Leann Stitt

BEDS3
BATHS2 full
SQUARE FEET2,200
MLS#1533638
STATUSActive
PROPERTY TYPEResidential - Single Family
SUBDIVISIONBelvoir Place
NEIGHBORHOODChattanooga
Property Description
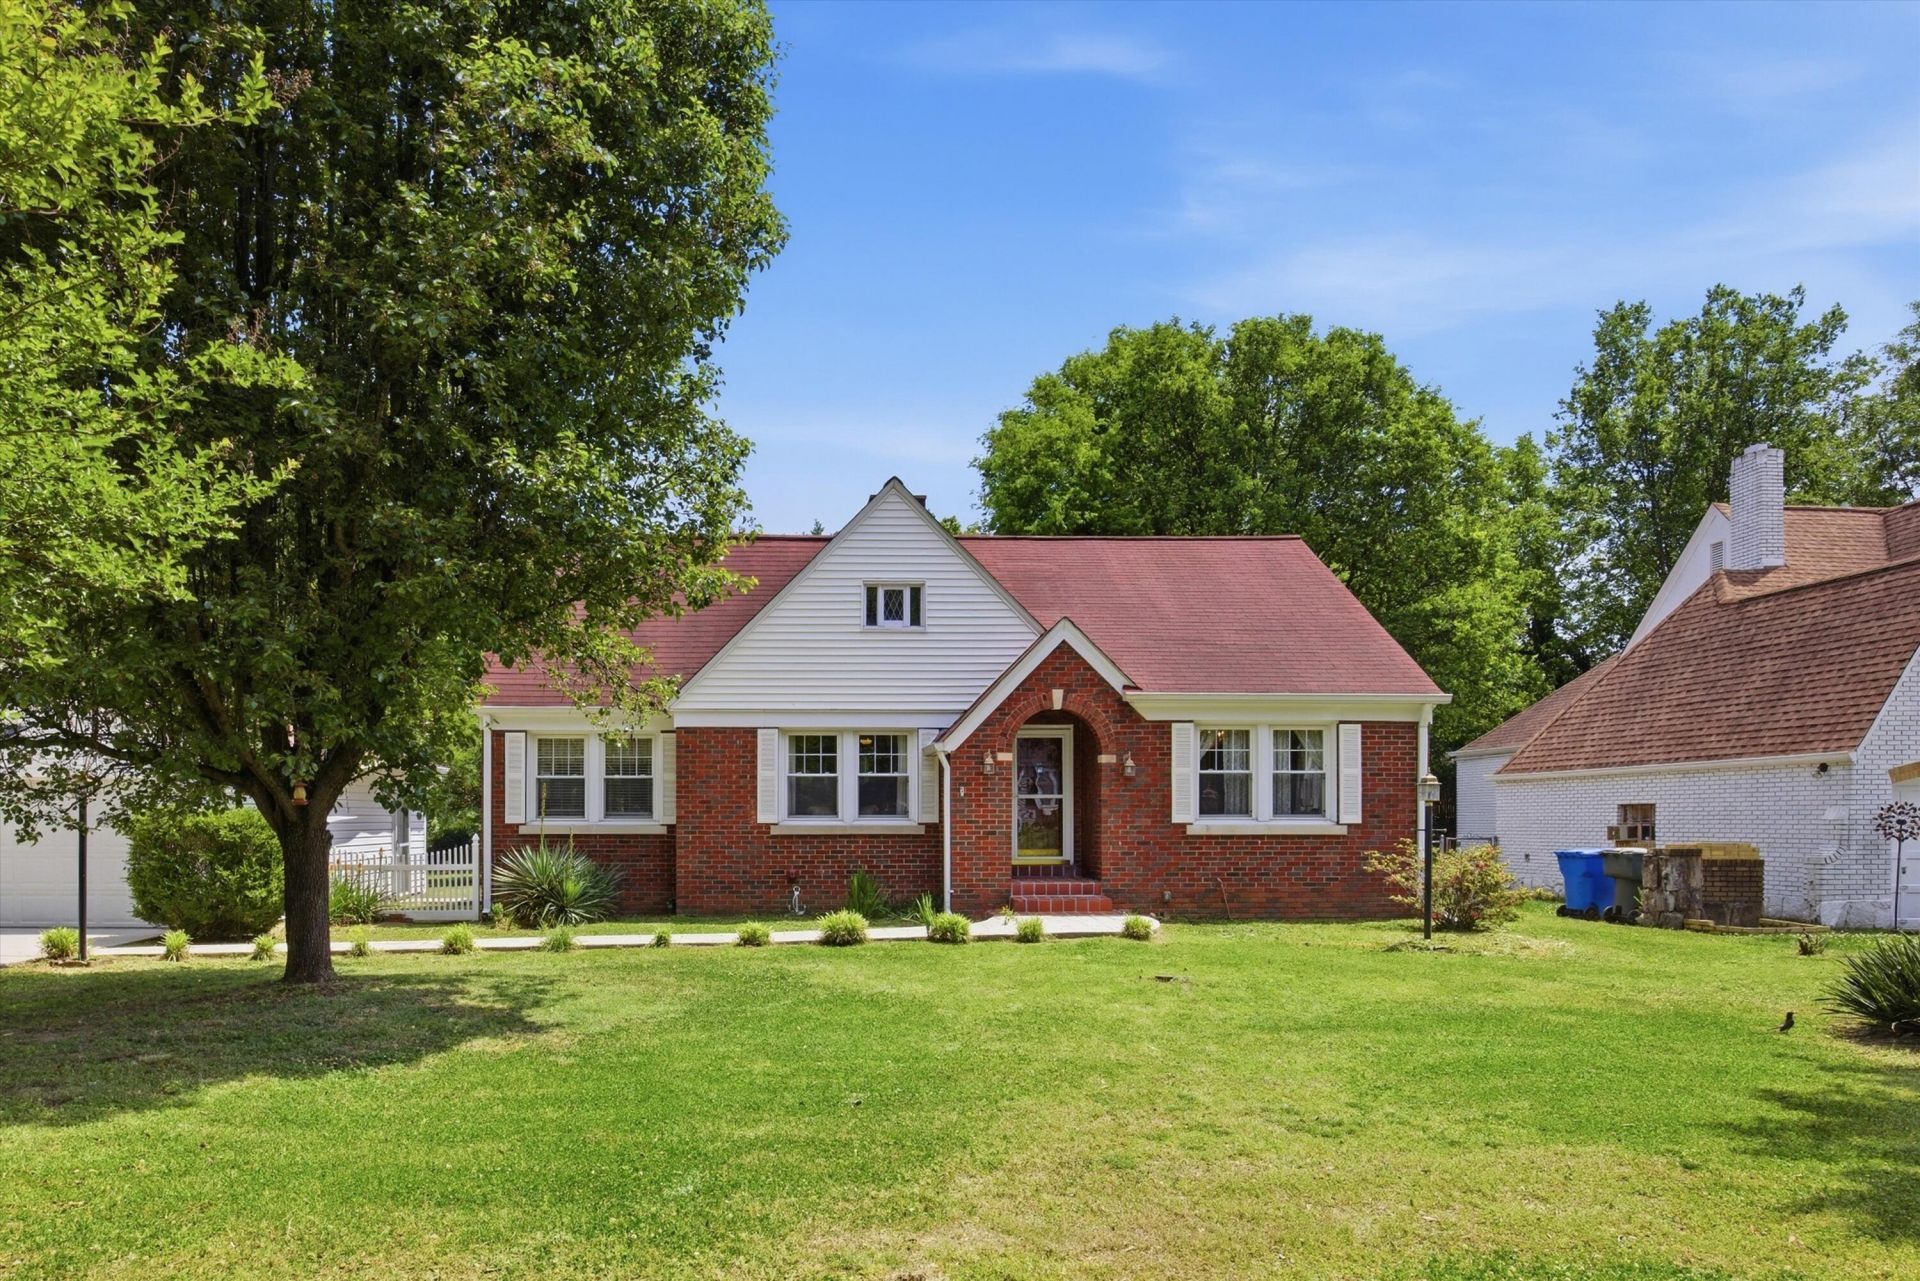
Located in the sought-after Belvoir Place community, 108 Amhurst Avenue offers classic brick charm just minutes from I-24 and downtown Chattanooga. This well-maintained home features crown molding throughout, a formal dining room, central air with a dual-fuel system for efficient comfort on colder days, and two unattached garages for exceptional storage or workshop space. Enjoy outdoor living on two covered porches and a fenced backyard accented by established plantings. The primary bedroom opens to a spacious upstairs bonus level complete with a full bathroom, office area, and additional living space--ideal for work, guests, or relaxation. A rare combination of location, character, and versatility. Home being sold AS IS.
Property Features
Property Type: Residential - Single Family
Basement: Yes
Basement: Cellar
Cooling: Central Air, Electric
Fireplaces: 1
Fuel Type: Electric, Oil
Garage: 2
Heating: Central, Electric, Oil, Dual Fuel
Home Style: Other
Lot Size: 0.36 Acres
Taxes: $1,958
Year Built: 1940
Feature Descriptions
Appliances: Dishwasher, Exhaust Fan, Electric Oven, Electric Water Heater, Free-Standing Electric Range, Free-Standing Refrigerator, Freezer, Refrigerator, Range Hood, Washer/Dryer
Common Amenities: Park
Days on Site: 30
Exterior: Brick
Exterior Amenities: Lighting, Private Yard, Rain Gutters
Fireplace: Decorative, Living Room
Flooring: Carpet, Ceramic Tile, Hardwood
Interior Amenities: Crown Molding, Eat-in Kitchen, Granite Counters, High Ceilings, Natural Woodwork, Pantry, Primary Downstairs, Tub/shower Combo, Sitting Area, Separate Dining Room, Plumbed
Laundry: Inside, Main Level
Lot: Back Yard, Front Yard, Level, Native Plants
Lot Dimensions: 105X150
Parcel #: 157j M 015
Parking: Concrete, Driveway, Garage, Garage Door Opener, Garage Faces Front, Garage Faces Rear, Workshop in Garage
Patio/Porch: Covered, Porch, Rear Porch, Porch - Covered
Utilities: Electricity Available, Sewer Connected
Windows: Vinyl Frames
Local Schools
High School: Brainerd High
Middle School: Dalewood Middle
Elementary School: East Ridge Elementary
Listed By / Shown By
Listed By
Agency Name: EXP Realty, LLC
Agency Phone: 888-519-5113
Shown By
Agent Name: Leann Stitt
Agent Phone: (423) 595-3005
Agency Title: Crye-Leike Real Estate Services

Source: CARMLS
Estimate Your Payment
Estimated Payment
$ 1,295.92 per month $1,001.50 Principal & Interest $163.17 Property Tax $131.25 Homeowner's InsuranceChange Payment Information
Privacy Policy / DMCA Notice / ADA Accessibility


This site is hosted, designed and copyright
© 1994 - 2026 by
Delta Media Group, Inc. -- Patent Pending --
108 Amhurst Avenue | MLS# 1533638
This single family home located at 108 Amhurst Avenue, Chattanooga, TN 37411 is currently listed for sale with an asking price of $450,000. This property was built in 1940 and has 3 bedrooms and 2 full baths with 2200 sq. ft. Amhurst Avenue is located in the Belvoir Place subdivision. Search Belvoir Place real estate on stitt.crye-leike.com today.