Leann Stitt

BEDS3
BATHS2 full 1 partial
SQUARE FEET2,616
MLS#1533624
STATUSActive
PROPERTY TYPEResidential - Single Family
Property Description
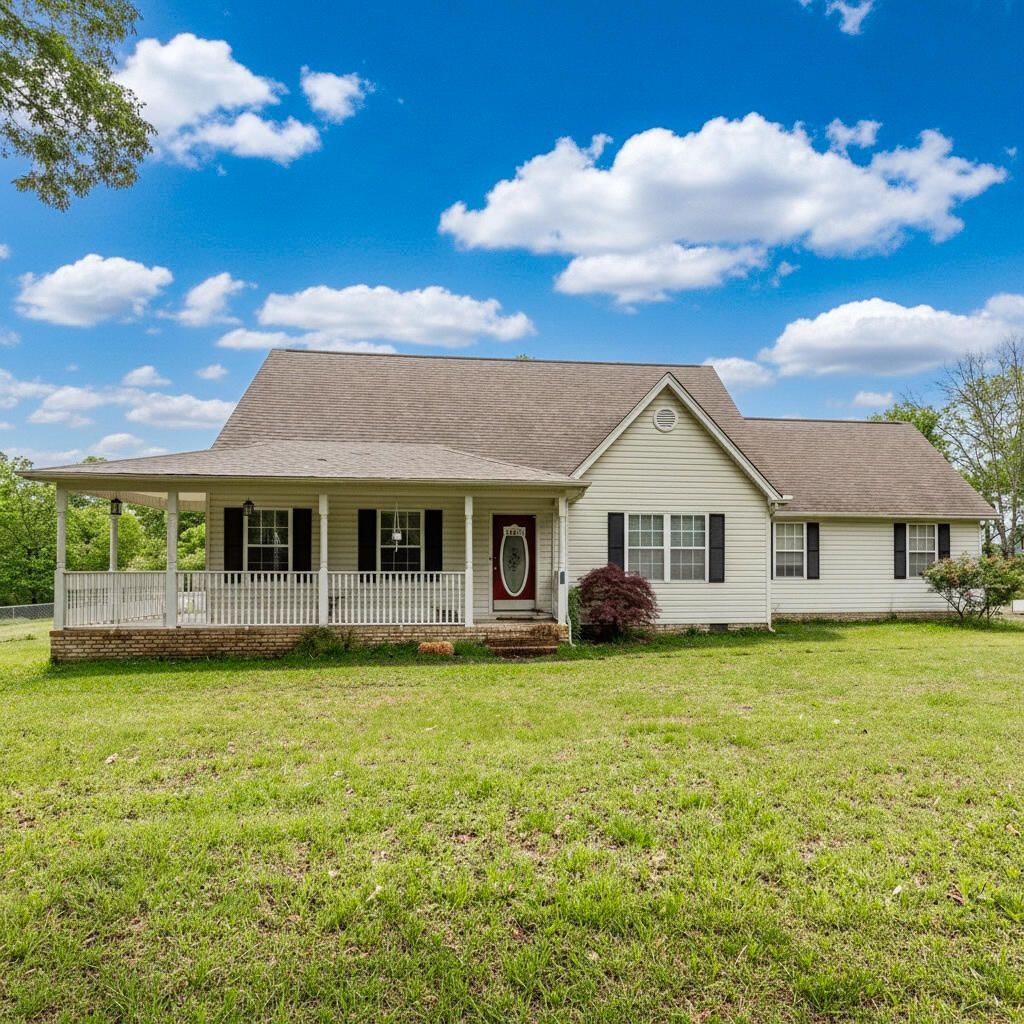
Check out this phenomenal family, home. A 3 bed 2.5 bath and 2 car attached garage home sitting on almost 1.5 level acres convenient to everything! The possibilities are endless, with a huge heated and cooled detached garage with room for a nice mother in law suite. Or it could possibly be used for a small side business. It is great for car enthusiasts or hobbies. This wonderful home has much to offer including an updated kitchen and large fenced-in backyard and much more. You will love the large wrap around front porch along with the cozy covered back porch (installed within the last 5 years including an insulated roof) great for morning coffee sipping. This home is one of a kind, make your appointment today, it's a must see!Private Remarks: Make all appointments through Broker Bay
Property Features
Property Type: Residential - Single Family
Basement: Crawl Space
Cooling: Central Air, Electric, Multi Units
Fireplaces: 2
Fuel Type: Gas
Garage: 3 car attached
Heating: Central, Natural Gas
Home Style: Contemporary
Lot Size: 1.43 Acres
Taxes: $2,737
Year Built: 1993
Feature Descriptions
Appliances: Disposal, Dishwasher, Free-Standing Gas Range, Free-Standing Electric Range, Gas Water Heater, Microwave, Refrigerator
Common Amenities: None
Days on Site: 31
Exterior: Other, Vinyl Siding
Exterior Amenities: Private Yard
Fireplace: Gas Log, Wood Burning
Flooring: Carpet, Hardwood
Interior Amenities: Granite Counters, Primary Downstairs, Walk-In Closet(s), Separate Shower, Tub/shower Combo, Separate Dining Room, Connected Shared Bathroom
Laundry: Electric Dryer Hookup, Gas Dryer Hookup, Washer Hookup
Lot: Level
Lot Dimensions: 257X258
Parcel #: 0021d-04300-B
Parking: Garage Door Opener, Garage Faces Side, Kitchen Level
Patio/Porch: Covered, Deck, Patio, Porch, Porch - Covered
Pool: Above Ground
Utilities: Cable Available, Electricity Available, Phone Available, Underground Utilities
Windows: Vinyl Frames
Local Schools
High School: Lakeview-Ft. Oglethorpe
Middle School: Lakeview Middle
Elementary School: Battlefield Elementary
Listed By / Shown By
Listed By
Agency Name: Blue Key Properties LLC
Agency Phone: 423-877-1966
Shown By
Agent Name: Leann Stitt
Agent Phone: (423) 595-3005
Agency Title: Crye-Leike Real Estate Services

Source: CARMLS
Estimate Your Payment
Estimated Payment
$ 1,386.01 per month $1,023.76 Principal & Interest $228.08 Property Tax $134.17 Homeowner's InsuranceChange Payment Information
Privacy Policy / DMCA Notice / ADA Accessibility


This site is hosted, designed and copyright
© 1994 - 2026 by
Delta Media Group, Inc. -- Patent Pending --
1473 Pine Grove Road | MLS# 1533624
This single family home located at 1473 Pine Grove Road, Ringgold, GA 30736 is currently listed for sale with an asking price of $460,000. This property was built in 1993 and has 3 bedrooms and 2 full and 1 partial baths with 2616 sq. ft. Search Ringgold real estate on stitt.crye-leike.com today.