Leann Stitt

BEDS5
BATHS4 full
SQUARE FEET2,838
MLS#1531953
STATUSActive
PROPERTY TYPEResidential - Single Family
SUBDIVISIONEdgestone
NEIGHBORHOODCounty
Property Description
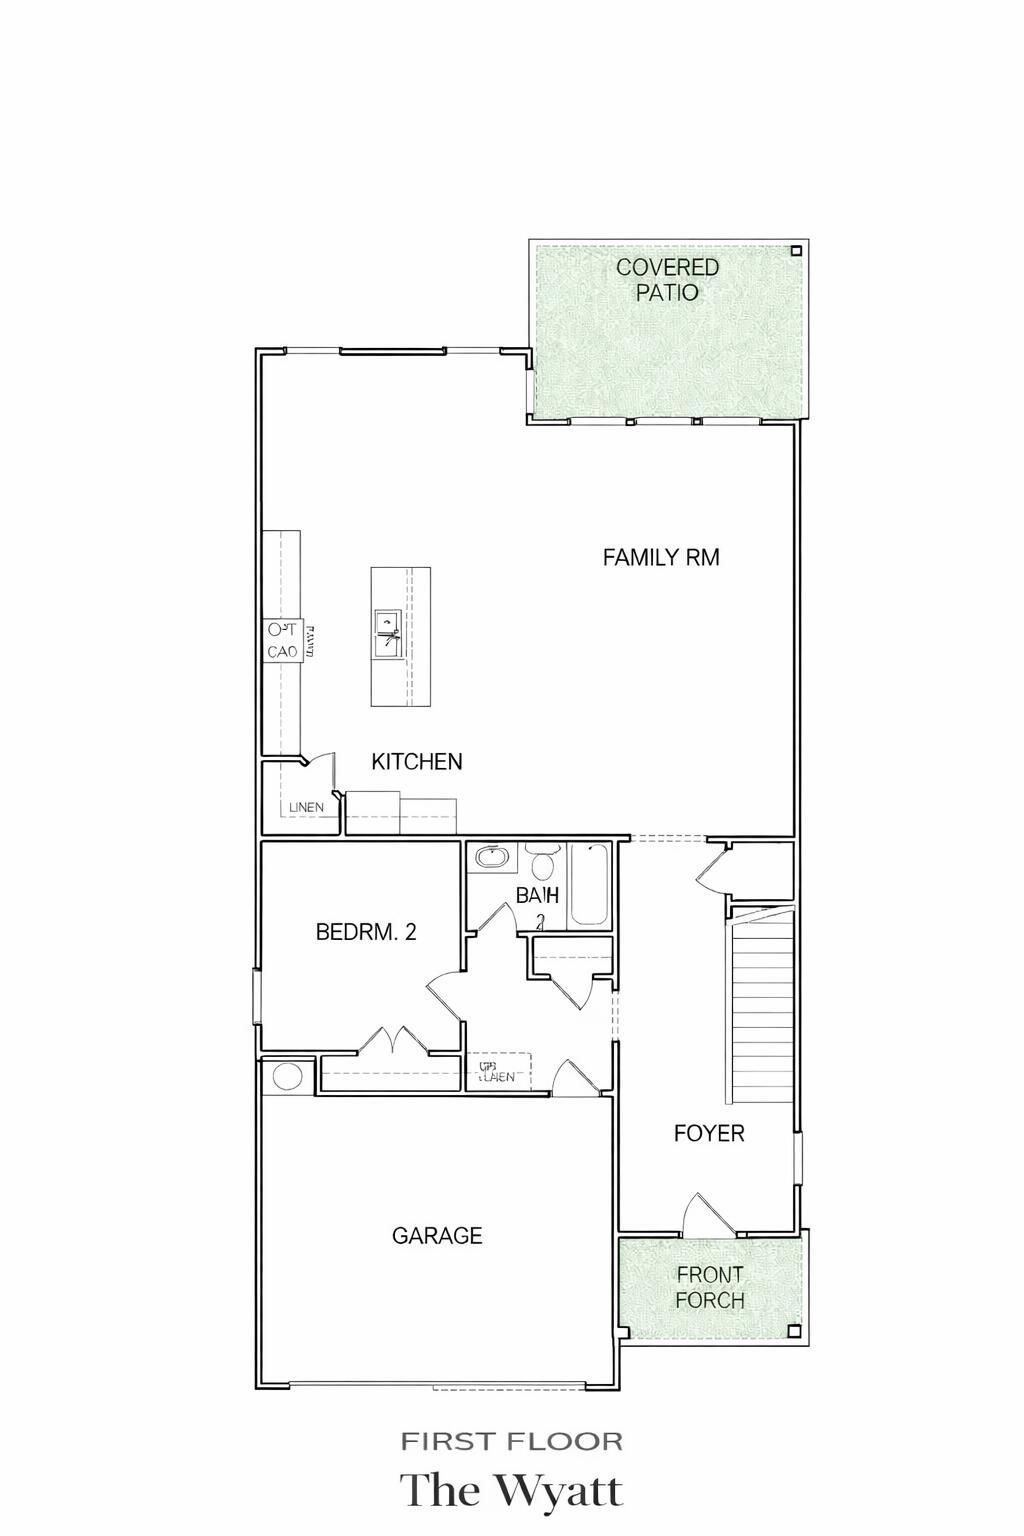
New Construction: Welcome to Edgestone! The Wyatt C two-story floor plan is a spacious 2,838-square-foot home with 5 bedrooms and 4 bathrooms, featuring an inviting open-concept floor plan that seamlessly connects to the main living area. The designer kitchen is the heart of the home, featuring quartz countertops, a stylish tile backsplash, and a large center island perfect for gathering and meal prep. Luxury vinyl flooring flows throughout the main living area, adding both durability and elegance. Upstairs is the private primary suite that provides a true retreat with a large walk-in closet and a spa-inspired primary bathroom complete with a double vanity and an oversized tile walk-in shower. A versatile bonus room offers the perfect space for a media room, game room, or second living area. With thoughtful design, upscale finishes, and flexible spaces, the Wyatt C delivers comfort, style, and functionality for today's lifestyle. THE SELLER WILL PAY UP TO $7,500 CLOSING COSTS WITH OUR PREFERRED LENDER! Don't forget to Ask About our Promotion**Floor Plans, Elevations, Options, Home Features are Subject to Change at any time without Notice or Obligation.
Property Features
Property Type: Residential - Single Family
Cooling: Central Air, Electric, Multi Units
Fireplaces: 1
Fuel Type: Gas, Propane
Garage: 2 car attached
Heating: Central, Natural Gas, Propane
Home Style: Contemporary
Lot Size: 0.14 Acres
Feature Descriptions
Appliances: Disposal, Dishwasher, Free-Standing Gas Range, Microwave, Tankless Water Heater
Association/Condo Fee: 400
Common Amenities: Sidewalks
Days on Site: 50
Exterior: Brick, HardiPlank Type, Fiber Cement
Exterior Amenities: None
Fireplace: Den, Electric, Family Room
Flooring: Carpet, Luxury Vinyl, Plank, Tile, Vinyl
HOA Y/N: Yes
Interior Amenities: Ceiling Fan(s), Double Vanity, Eat-in Kitchen, Granite Counters, High Ceilings, Kitchen Island, Open Floorplan, Pantry, Sound System, Walk-In Closet(s), Separate Shower, Tub/shower Combo, Breakfast Room
Laundry: Electric Dryer Hookup, Laundry Room, Upper Level, Washer Hookup
Lot: Back Yard, Level, Split Possible
Lot Dimensions: 38x122
Parcel #: 114h H 001
Parking: Concrete, Driveway, Garage Door Opener, Off Street, Garage Faces Front
Patio/Porch: Covered, Deck, Patio, Porch, Porch - Covered
Special View Info: Mountain(s), Other
Utilities: Cable Available, Electricity Available, Natural Gas Available, Phone Available, Sewer Connected, Underground Utilities
View: Mountain(s), Other
Windows: Insulated Windows, Screens, Vinyl Frames
Local Schools
High School: Ooltewah
Middle School: Hunter Middle
Elementary School: Ooltewah Elementary
Listed By / Shown By
Listed By
Agency Name: Trust Real Estate Group, LLC
Agency Phone: 678-578-5980
Shown By
Agent Name: Leann Stitt
Agent Phone: (423) 595-3005
Agency Title: Crye-Leike Real Estate Services

Source: CARMLS
Estimate Your Payment
Estimated Payment
$ 1,291.80 per month $1,142.12 Principal & Interest $0.00 Property Tax (data not provided by mls) $149.68 Homeowner's InsuranceChange Payment Information
Privacy Policy / DMCA Notice / ADA Accessibility


This site is hosted, designed and copyright
© 1994 - 2026 by
Delta Media Group, Inc. -- Patent Pending --
7288 Scituate Lane | MLS# 1531953
This single family home located at 7288 Scituate Lane, Ooltewah, TN 37363 is currently listed for sale with an asking price of $513,181. This property has 5 bedrooms and 4 full baths with 2838 sq. ft. Scituate Lane is located in the Edgestone subdivision. Search Edgestone real estate on stitt.crye-leike.com today.