Leann Stitt

BEDS4
BATHS2 full
SQUARE FEET1,764
MLS#1537757
STATUSPending
PROPERTY TYPEResidential - Single Family
SUBDIVISIONBayview at Harbor Crest
NEIGHBORHOODCounty
Property Description
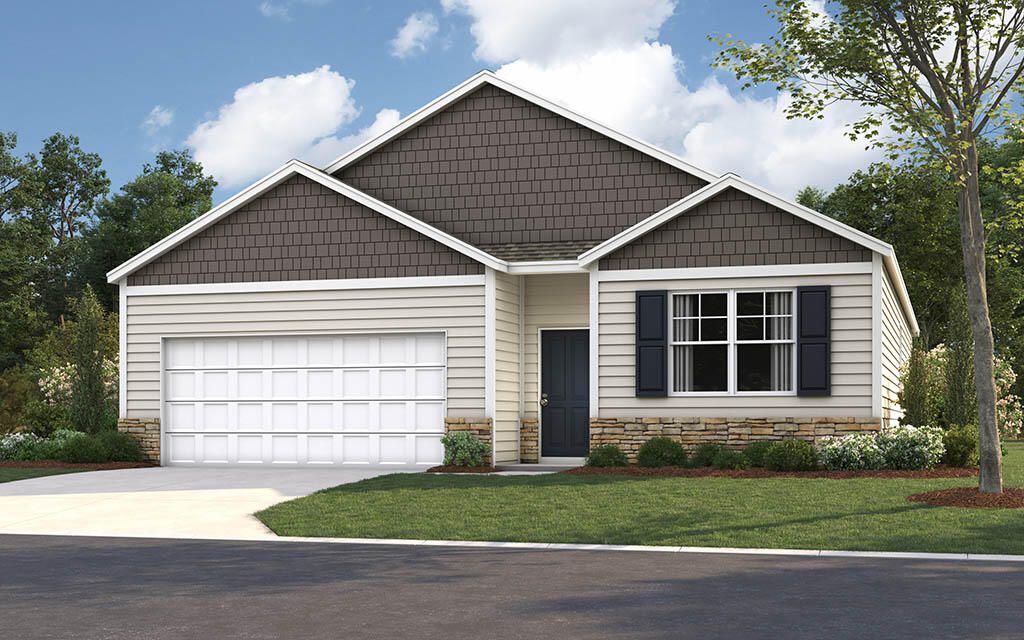
The Cali floorplan is available in Bayview at Harbor Crest in Ooltewah, TN. This single-story layout optimizes living space with an open concept kitchen overlooking the living area, dining room, and covered patio. Entertaining is a breeze, as this popular home features a spacious kitchen island and a large corner pantry for extra storage. The primary bedroom is located off the living space in the back of the home for privacy. The primary bedroom also includes a walk-in closet, en suite with dual vanities and a separate water closet. At the front of the home, there are two additional bedrooms and a second full bathroom. Across the hall is a fourth bedroom. This home features a space to fit all your needs.Estimated completion end of JunePhotos are of a similar home. Colors and finishes may vary.
Property Features
Property Type: Residential - Single Family
Cooling: Central Air, Electric
Fireplaces: 1
Fuel Type: Gas
Garage: 2 car attached
Heating: Central, Natural Gas
Home Style: Contemporary
Lot Size: 0.14 Acres
Taxes: $1,792
Feature Descriptions
Appliances: Disposal, Dishwasher, Free-Standing Gas Range, Gas Water Heater, Microwave, Tankless Water Heater
Association/Condo Fee: 900
Days on Site: 20
Exterior: Brick, Fiber Cement
Exterior Amenities: Dock
Fireplace: Gas Log, Living Room
Flooring: Carpet, Tile
HOA Y/N: Yes
Interior Amenities: Granite Counters, High Ceilings, Open Floorplan, Pantry, Walk-In Closet(s), Tub/shower Combo, En Suite
Laundry: Laundry Room
Lot: Level
Lot Dimensions: 120x52
Parcel #: 00
Parking: Concrete, Driveway, Garage, Garage Faces Front
Patio/Porch: Deck, Patio, Porch, Porch - Covered
Pool: Community
Utilities: Cable Available, Electricity Available, Phone Available, Sewer Connected, Underground Utilities
Windows: Insulated Windows
Room Sizes
Family Room: 15.1 X 16.4 Level - First
Dining Room: 11 X 10.5 Level - First
Kitchen: 18 X 11.3 Level - First
Primary Bedroom: 12 X 15 Level - First
Bedroom: 10.4 X 11 Level - First
Bedroom: 10.4 X 11 Level - First
Local Schools
High School: Ooltewah
Middle School: Hunter Middle
Elementary School: Ooltewah Elementary
Listed By / Shown By
Listed By
Agency Name: DHI Inc
Agency Phone: 865-338-5674
Shown By
Agent Name: Leann Stitt
Agent Phone: (423) 595-3005
Agency Title: Crye-Leike Real Estate Services

Source: CARMLS
Estimate Your Payment
Estimated Payment
$ 1,093.30 per month $834.59 Principal & Interest $149.33 Property Tax $109.38 Homeowner's InsuranceChange Payment Information
Privacy Policy / DMCA Notice / ADA Accessibility


This site is hosted, designed and copyright
© 1994 - 2026 by
Delta Media Group, Inc. -- Patent Pending --
8213 Deepwater Lane | MLS# 1537757
This single family home located at 8213 Deepwater Lane, Ooltewah, TN 37363 is currently listed for sale with an asking price of $375,000. This property has 4 bedrooms and 2 full baths with 1764 sq. ft. Deepwater Lane is located in the Bayview at Harbor Crest subdivision. Search Bayview At Harbor Crest real estate on stitt.crye-leike.com today.